RIBA Chartered architects in Richmond

House extensions and loft conversions across Surrey and London, designed around how your family lives.

  • RIBA Chartered Practice
  • Petersham Road, Richmond
  • We visit your home
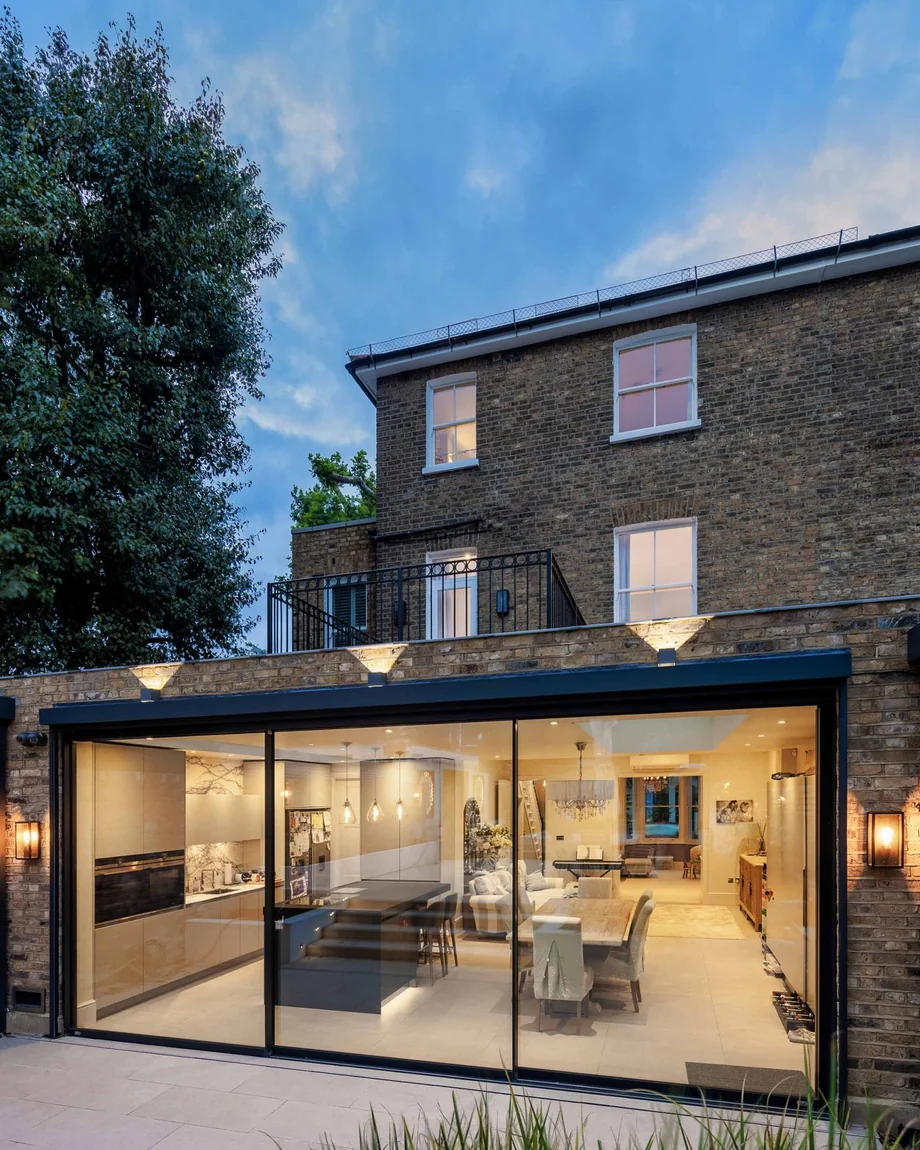
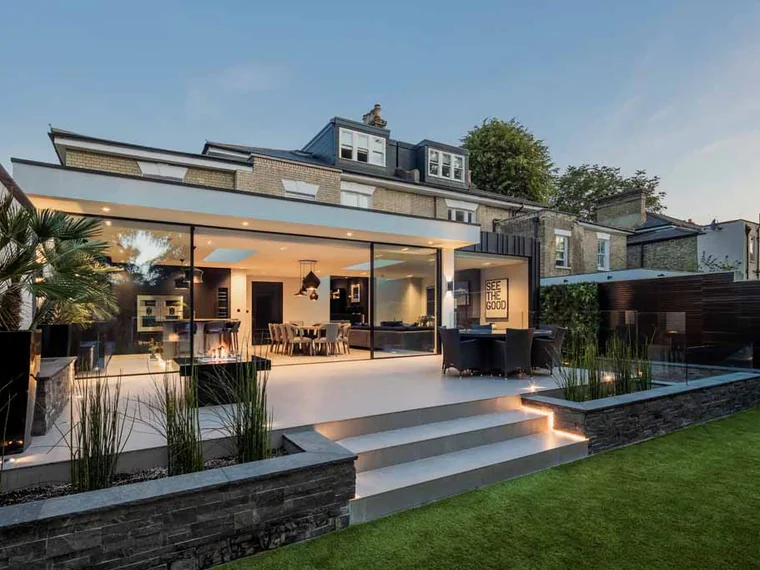
Rear of a Richmond Hill family home at dusk, its glazed extension lit up
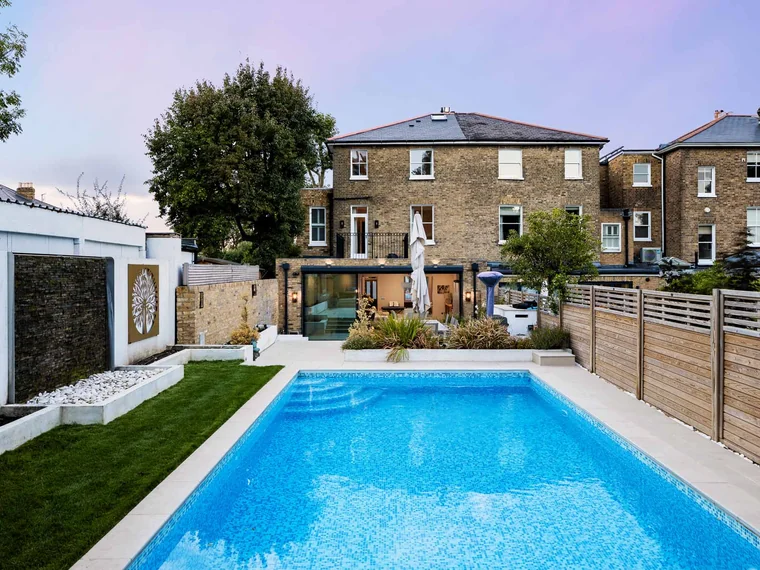
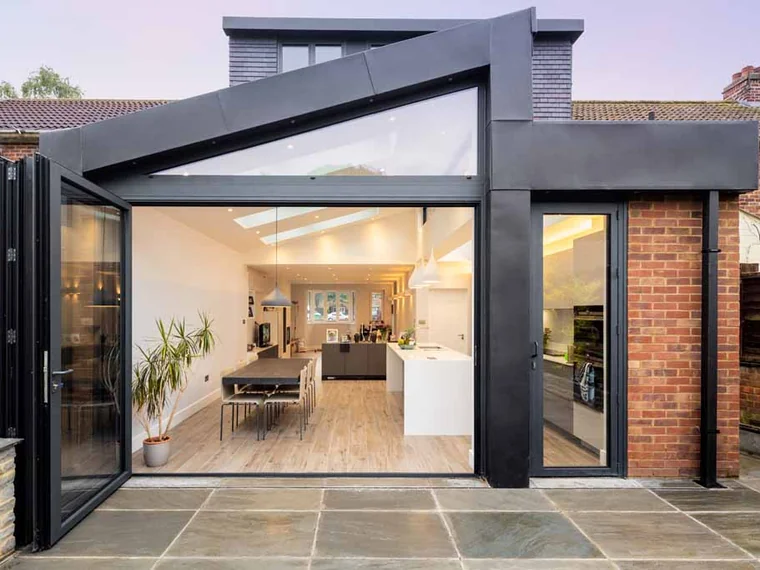
Pool, rear and side extensions · Richmond Hill

A home tailored to your family's lifestyle

TW10 is a RIBA Chartered Practice with a team of young RIBA Chartered Architects in Richmond, Surrey. We have 20 years of experience in the residential sector, and our current focus is on projects in Surrey and London.

We combine beautiful spaces, materials and natural light, and aim to make the most of your site with a creative approach to design and fine detailing. Whether you want to build a new house or renovate the one you have, the design process begins with a meeting with an architect at your property.

20 yearsin the residential sector
20 projectsin our portfolio, every photo
4 stagesplanning to completion
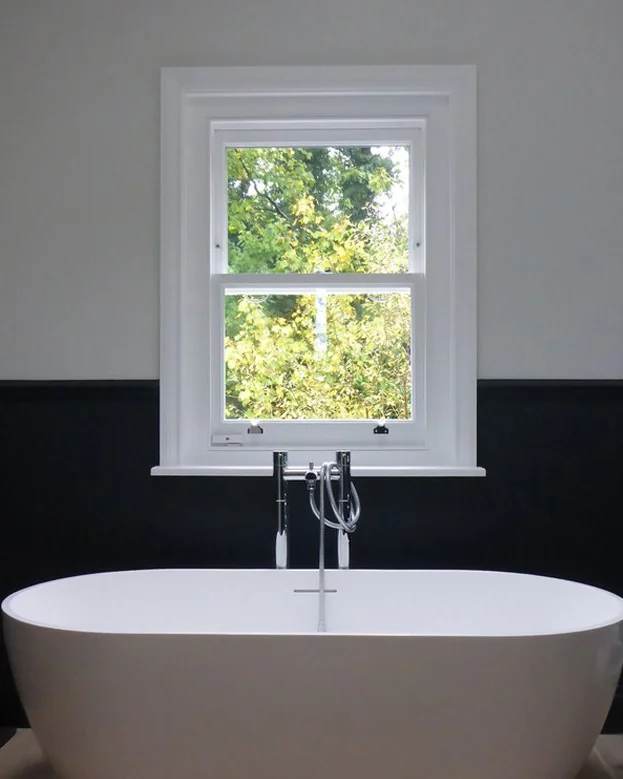
Freestanding bath beneath a sash window in a renovated bathroom

How we work

Quality, cost and time are the key parts of any successful project. With extensive experience of local contractors, we stand by your side to get the approvals you need from your local authority, from the first sketches to completion.

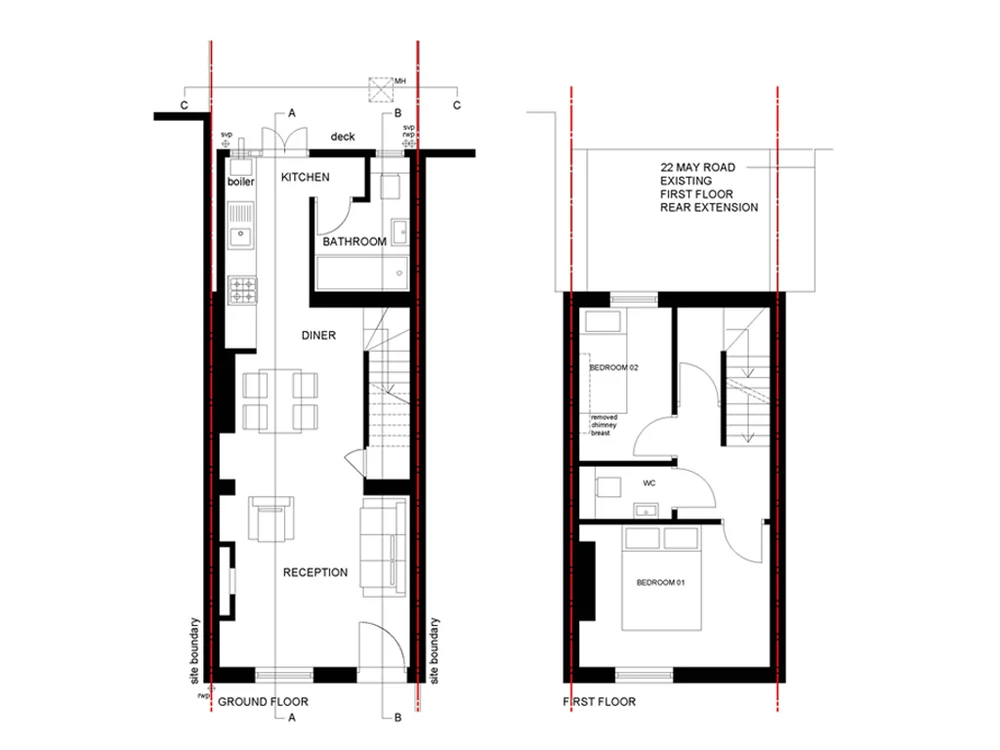
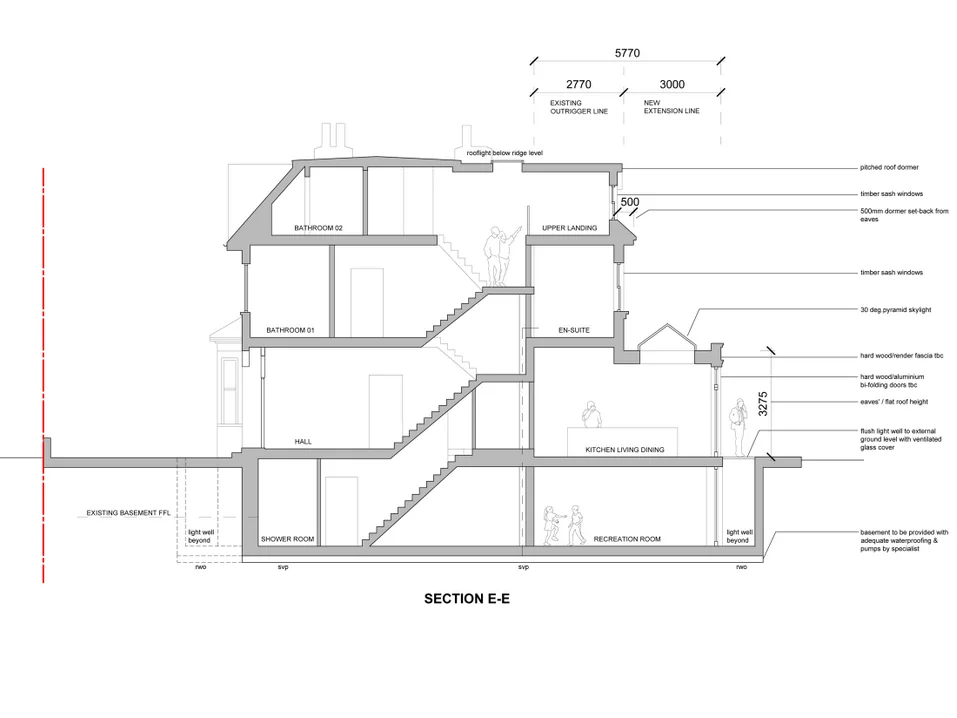
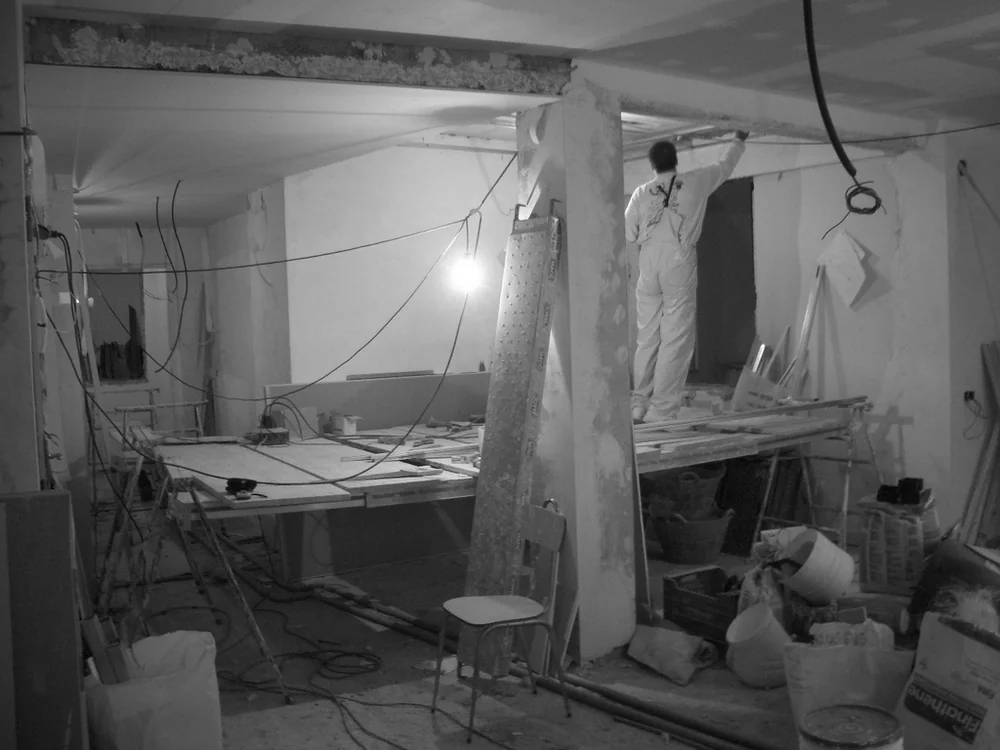
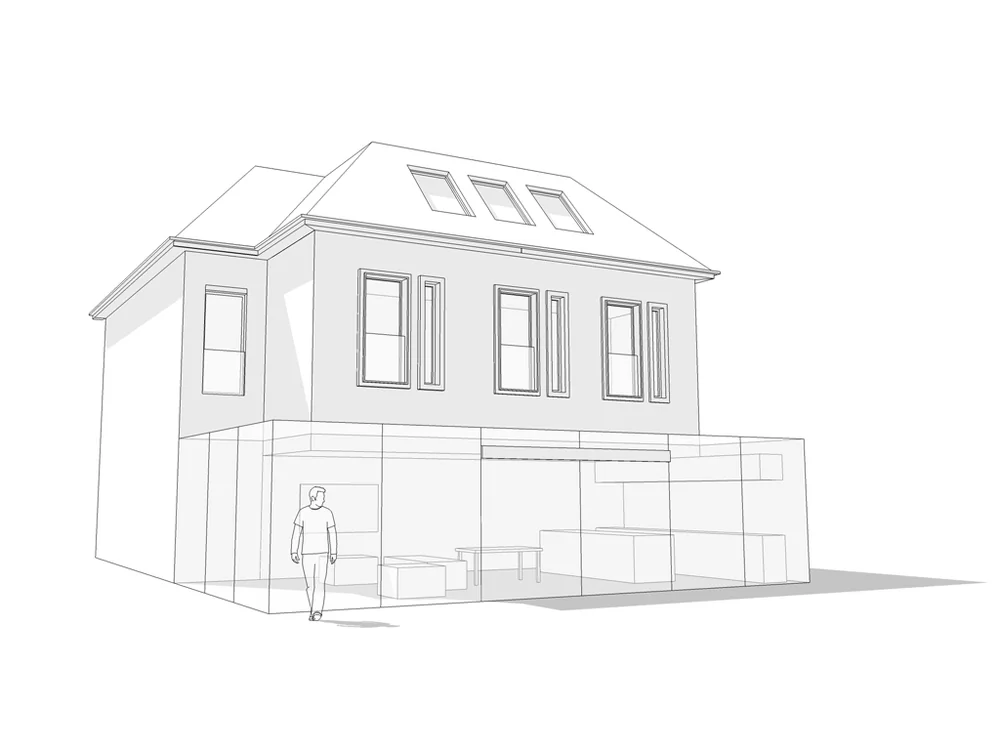
3D sketch of a proposed rear extension to a detached houseFloor plans drawn for a rear and first floor extensionConstruction section through a house with a basement extensionBuilders at work inside a house during construction

Stage 1

Planning

Following the existing site survey, we discuss and agree design options with you until you are happy with the proposed drawings. Pre-planning council advice can also be arranged.

We explain the differences between Permitted Development and full Planning Permission and advise you accordingly, then submit all the necessary planning documentation on your behalf.


Stage 2

Building control

We produce technical drawings for Building Control submission, so the project complies with Building Regulations.

Stage 3

Contract administration

We send the information needed for tendering, review costs and help you choose the contractor that best suits your needs.

We prepare a JCT or RIBA building contract, setting out the basic stages and terms of the project.

Stage 4

Project management

During construction we carry out site inspections to make sure the contractor builds to the agreed specifications.

As architects and lead consultants, we can manage your project from conception to completion.

What our clients say

“We have greatly benefited from TW10 Architects' services. They were full of suggestions and ideas about how to maximise our space. TW10 Architects went over and above our expectations. We would highly recommend their services.”
Lucinda & GarethExtension and garage conversion
“TW10 Architects delivered as promised with a great proposal maximising our dwelling's potential. After an initial council refusal TW10 Architects thoroughly documented our case and secured a successful planning appeal.”
CarolineLoft conversion and rear extension
RIBA Chartered PracticeArchitects Registration Board

A RIBA Chartered Practice of RIBA Chartered Architects, registered with the Architects Registration Board.

Book a home consultation

We can visit your home to discuss your project ideas. See our latest projects on Instagram.